ol > li {
position: relative;
padding-left: 25px;
margin-bottom: 10px;
counter-increment: item;
}
ol > li::before {
content: counter(item) “. “;
position: absolute;
left: 0;
}
.toc-container {
border: 1px solid #e5e5e5;
padding: 20px;
border-radius: 12px;
background: #fafafa;
margin: 20px 0;
}
.blog_content_con div {
margin-bottom: 5px !important;
}
.blog_content_con p {
margin: 0 0 6px 0 !important;
}
A well-planned bedroom interior design with a wardrobe should balance appearance with storage capacity, durability, and the bedroom’s available space. Planning the internal zones, shutter type, materials, and space-saving features around the user’s clothing habits makes the wardrobe easier to use every day. Customised wardrobes offer better space utilisation and create a more organised, functional bedroom.
A wardrobe is the most used piece of furniture in the bedroom, opened and closed multiple times a day, every day. Yet most homeowners finalise their wardrobe design based on how it looks. What matters just as much is a wardrobe’s storage volume, durability, and its compatibility with the bedroom layout.
Planning your bedroom interior design with wardrobe included makes the room feel more organised, spacious, and easier to live in. But when done poorly, it produces a wardrobe that looks fine but frustrates within just a few months.
Why Does Usage Determine Your Wardrobe’s Design?
Before deciding on any finish, shutter type, or internal configuration, the wardrobe design needs to reflect your actual clothing habits and storage reality.
Someone with a significant amount of formalwear, sarees, or suits needs generous long-hanging sections. On the other hand, someone who primarily wears folded casualwear needs more drawer and shelf space. A household with two users sharing one wardrobe needs a clearly split internal layout, with each person’s storage independently accessible.
Wardrobe design for bedrooms should always start with usage, as the internal configuration of the wardrobe is more important than its exterior look.
Why Do Bedroom Interior Designs with a Wardrobe Need Internal Zoning?
A well-planned bedroom wardrobe design divides the internal space across several functional zones rather than defaulting to a single hanging rail with a shelf above it.
Key zones to plan for in your bedroom interior design with a wardrobe include:
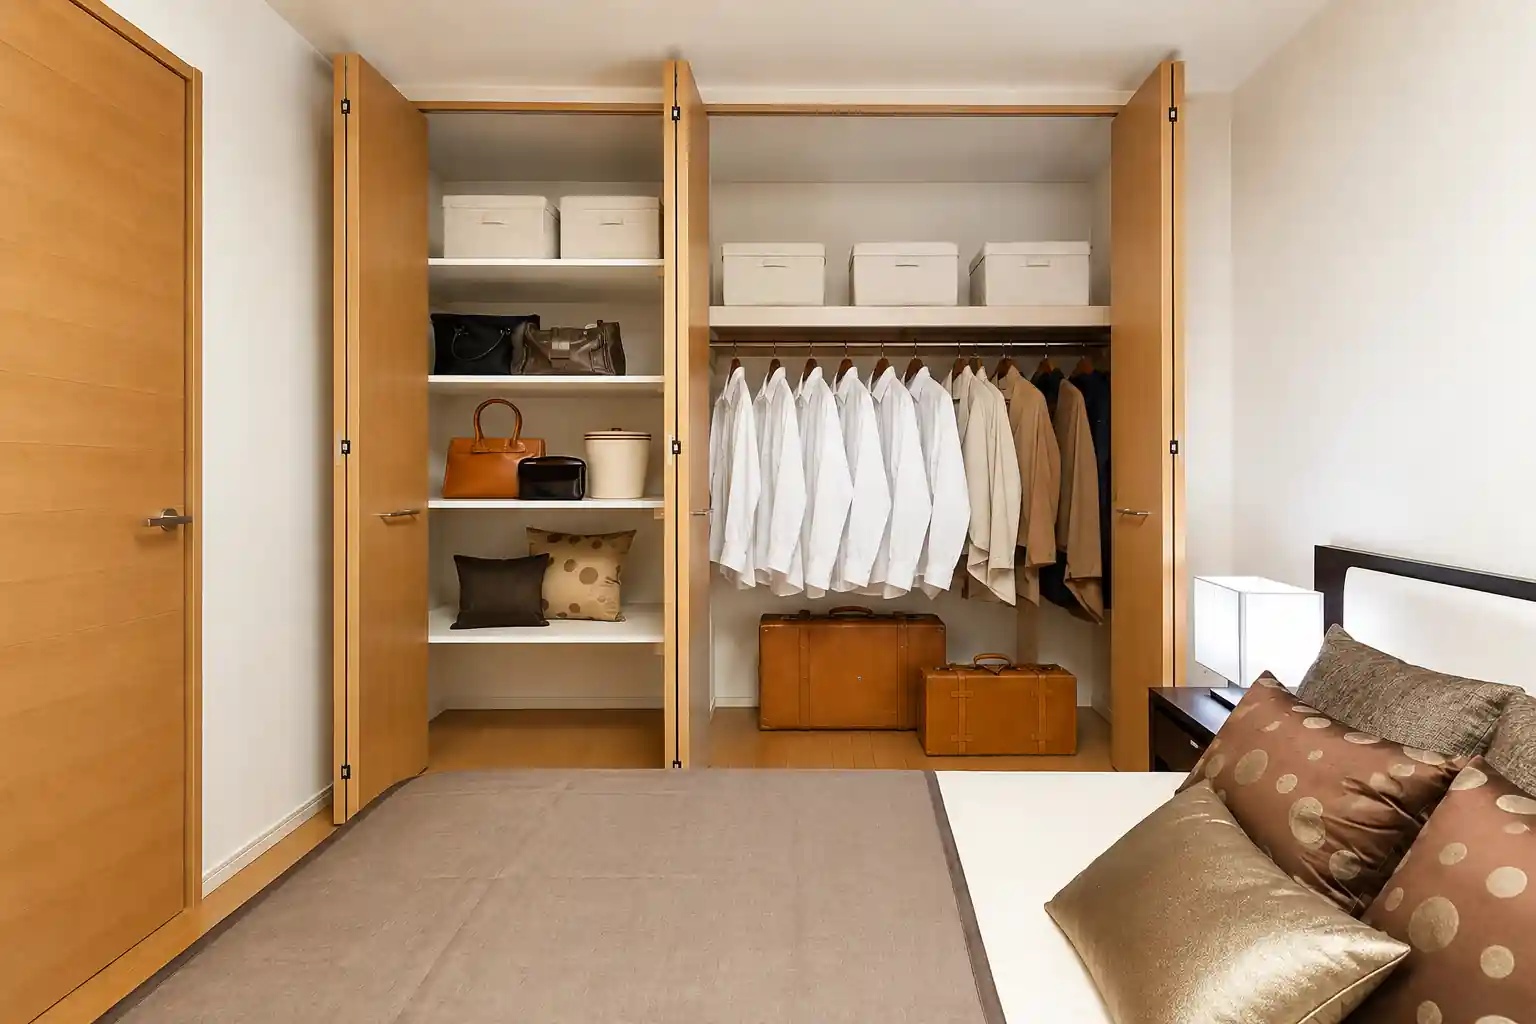
- Long-hanging section for sarees, kurtas, dresses, and suits. A full-length hang requires at least 130-140 centimetres of vertical clearance.
- Short-hanging section for shirts, jackets, and folded trousers on a trouser rail. This section can be stacked, with shelf or drawer space below the hanging area.
- Drawers for folded garments, innerwear, and accessories. Deep drawers with dividers are more practical than shallow ones stacked too close together.
- Open shelves for folded items you access frequently, bags, or display-friendly storage.
- Shoe section at the base, ideally with adjustable shelf heights to accommodate different footwear types.
- Loft storage above the main wardrobe body for seasonal items, luggage, and bedding that is not accessed daily.
- Accessory trays and pull-out racks for jewellery, ties, belts, and small items that get lost in larger compartments.
Sliding vs Hinged Shutters for Bedroom Interior Design with a Wardrobe
This decision depends almost entirely on the bedroom’s available floor space.
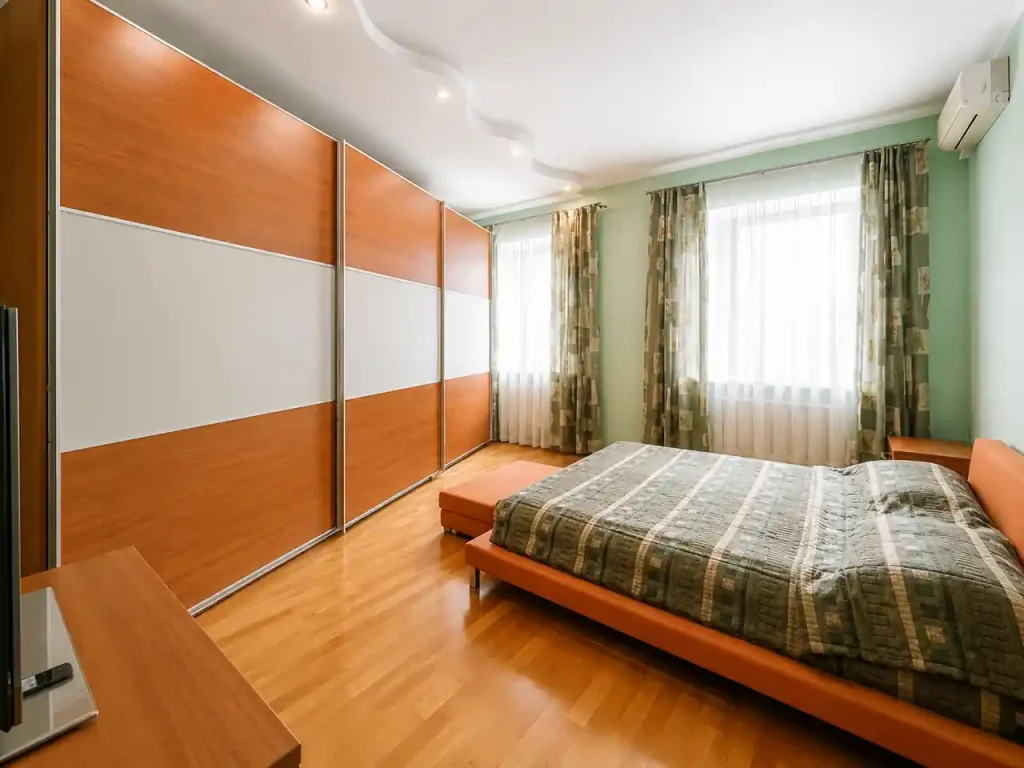
Sliding Shutters
Interior designers in Mumbai tend to recommend sliding shutters, as they work well in compact Mumbai apartments where the bedroom does not have enough clearance for the shutters to swing. The trade-off is that only half the wardrobe is fully accessible at any given time.
Hinged Shutters
Hinged shutters offer complete, unobstructed access when open and are generally easier to maintain over time. They require adequate swing clearance in front of the wardrobe, typically 45 to 60 centimetres, which rules them out in tight spaces.
Modern wardrobe designs for bedrooms now tend to combine the two options: sliding shutters on the main body and a hinged section for a dedicated dressing or accessory zone beside it.
How to Build Space-Saving Features into Bedroom Interior Designs with a Wardrobe?
India’s furniture and modular interiors market is valued at approximately USD 27 billion, driven significantly by urbanisation and demand for customised storage solutions in compact urban homes. This demand has driven wardrobe design innovation toward practical solutions, with more space-saving wardrobe features now widely available and competitively priced.
Features that make a meaningful difference in bedroom interior design with wardrobe planning include:
- Full-height wardrobes that extend to the ceiling, using every available vertical metre rather than leaving dead space above.
- Mirror shutters that serve a dressing function while visually expanding the room are particularly useful in bedrooms without a separate dressing area.
- Built-in wardrobe lighting activated by door opening or a separate switch, which makes the internal contents immediately visible and reduces morning search time significantly.
- Pull-out shoe racks at the base that provide better visibility and access than fixed shelves.
- Integrated loft sections with a dedicated ladder or step if the ceiling height supports it.
How to Choose Your Wardrobe’s Material and Finish?
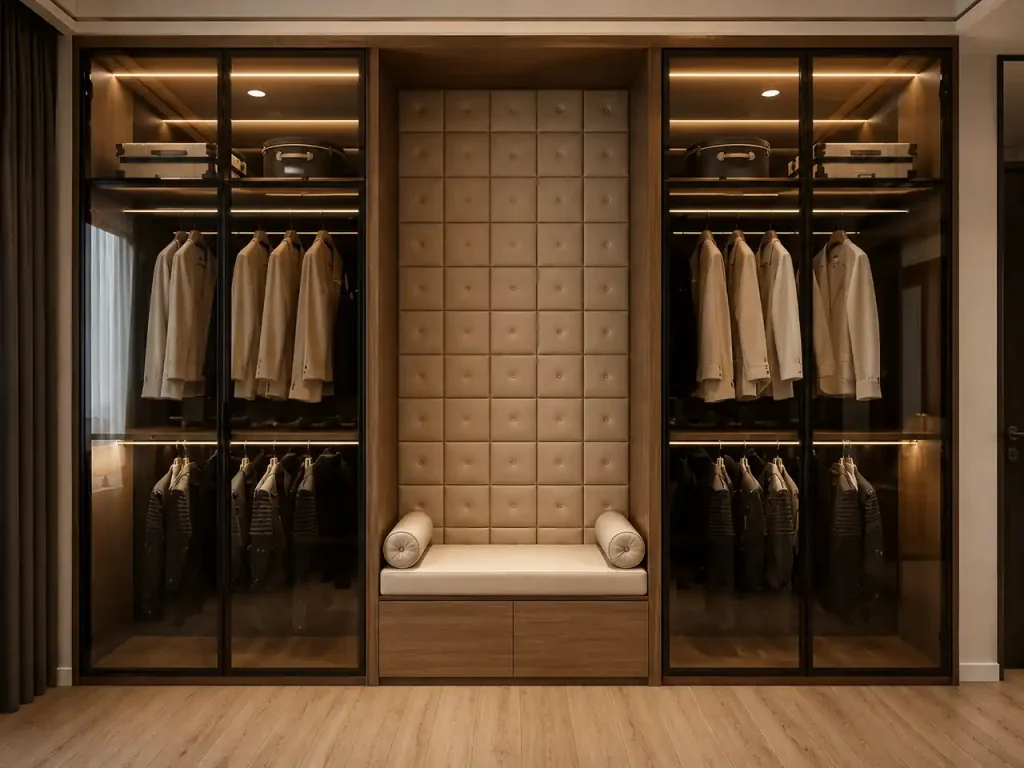
Wardrobe interior design finish choices affect the wardrobe’s durability, maintenance requirements, and the bedroom’s overall look.
- Laminate is the most practical and cost-effective choice for most Indian homes. Matte laminates show fewer fingerprints and suit contemporary bedroom aesthetics well.
- Acrylic finishes are high-gloss, easy to clean, and visually striking. They work well in larger bedrooms where the wardrobe is a design feature.
- Glass or fluted glass shutters introduce lightness and depth, particularly effective in wardrobe design ideas for bedroom spaces that want a contemporary look without the visual weight of solid shutters.
- Veneer finishes in warm wood tones add a premium quality to the room and complement natural material palettes in the bedroom.
- Moisture resistance should factor into every material decision in Mumbai apartments, where humidity cycles cause standard materials to warp or delaminate faster than they would elsewhere.
Why is Customisation a Necessity for Wardrobe Interior Design?
Customised wardrobe design means the unit is planned specifically for the room it goes in and the person who uses it, rather than adapted from a fixed module. This produces a wardrobe that fits the wall precisely, uses the available space effectively for that household’s actual storage habits, and visually connects to the rest of the bedroom.
Wardrobe design ideas for bedrooms that treat the wardrobe as a built-in architectural element of the room produce better outcomes than prebuilt units.
A Wardrobe Designed Around Your Life
Bedroom interior design with a wardrobe that accommodates your day-to-day needs can make a huge difference. A good wardrobe design ensures there is no hindrance to your daily routine, while a poorly planned one creates daily friction that can quickly become annoying.
Bonito Designs approaches every bedroom wardrobe design by mapping the household’s actual storage needs before any layout is drawn. This ensures that the bedroom interior design with a wardrobe has the right internal configuration, shutter type, and finish, all of which are then delivered through in-house execution and ISO-certified processes.
If you want a wardrobe designed around how you actually live, book a consultation with Bonito Designs today.
PakarPBN
A Private Blog Network (PBN) is a collection of websites that are controlled by a single individual or organization and used primarily to build backlinks to a “money site” in order to influence its ranking in search engines such as Google. The core idea behind a PBN is based on the importance of backlinks in Google’s ranking algorithm. Since Google views backlinks as signals of authority and trust, some website owners attempt to artificially create these signals through a controlled network of sites.
In a typical PBN setup, the owner acquires expired or aged domains that already have existing authority, backlinks, and history. These domains are rebuilt with new content and hosted separately, often using different IP addresses, hosting providers, themes, and ownership details to make them appear unrelated. Within the content published on these sites, links are strategically placed that point to the main website the owner wants to rank higher. By doing this, the owner attempts to pass link equity (also known as “link juice”) from the PBN sites to the target website.
The purpose of a PBN is to give the impression that the target website is naturally earning links from multiple independent sources. If done effectively, this can temporarily improve keyword rankings, increase organic visibility, and drive more traffic from search results.