ol > li {
position: relative;
padding-left: 25px;
margin-bottom: 10px;
counter-increment: item;
}
ol > li::before {
content: counter(item) “. “;
position: absolute;
left: 0;
}
ul {
list-style: disc;
margin-left: 20px;
color: #646464;
font-size: 15px;
}
.toc-container {
border: 1px solid #e5e5e5;
padding: 20px;
border-radius: 12px;
background: #fafafa;
margin: 20px 0;
}
.blog_content_con div {
margin-bottom: 5px !important;
}
.blog_content_con p {
margin: 0 0 6px 0 !important;
}
A parallel kitchen design uses two facing counters to maximise efficiency, storage, and workflow in long, narrow spaces. It is especially suited to Indian apartments where serious cooking, ventilation, and high storage needs are important. The right aisle width, work triangle, lighting, and appliance placement are essential for making the layout comfortable and practical.
Indian homeowners have a genuinely contradictory relationship with their kitchens. A 2023 survey found that 54% prefer open kitchens because they make cooking and dining more participative, while 59% simultaneously prefer a separate kitchen so the living area stays presentable. The parallel kitchen design sits interestingly between these two positions: it is a closed or semi-closed layout that is highly efficient for serious cooking, but can open toward the dining area with a breakfast counter or pass-through when the family wants connection.
It is also one of the most practical layouts for the long, narrow kitchen footprints common in Mumbai and Bangalore apartments.
What Is a Parallel Kitchen Design?
A parallel kitchen design places two counters on opposite walls running the length of the kitchen, with an aisle between them. One counter typically handles cooking and preparation. The other handles storage, the sink, or the refrigerator. The layout is also called a galley kitchen, borrowed from ship and aircraft galley terminology, where the same two-sided efficiency principle applies in tight spaces.
The aisle between the two counters is what determines whether the kitchen design works well or creates friction. Too narrow and the kitchen feels congested, particularly when two people are in it simultaneously. Too wide and the efficiency advantage disappears because the cook is covering unnecessary distance between the two sides.
Is a Parallel Kitchen Right for Your Home?
Parallel kitchen interior design suits specific situations well and others less so.
It works well when:
- The kitchen footprint is long and narrow, a common configuration in 2BHKs across Andheri, Mulund, and many Bangalore residential buildings
- One person primarily cooks, with the second counter serving as a staging area
- Storage volume is high, and the household needs maximum cabinet and drawer space
- The kitchen is separate from the living area, so the two-sided layout does not create a visual barrier in an open-plan space
It works less well when:
- The room is too short. A parallel kitchen design needs at least 7 to 8 feet of length to function properly. Shorter rooms create awkward corner situations at both ends.
- The aisle width is under 3 feet. This is the minimum for one person to work comfortably. For two people cooking simultaneously, 3.5 to 4 feet is more realistic.
- The kitchen opens directly into the living room without any visual separation, where the two-sided counter arrangement can feel visually heavy from the adjacent space.
How the Work Triangle Functions in a Parallel Layout
The kitchen work triangle connects the three most-used points in any kitchen: the hob, the sink, and the refrigerator. In a parallel kitchen design, these three points are typically split across the two counters, which naturally shortens the distances between them.
The most functional configuration places the refrigerator at one end, the sink in the middle of one counter, and the hob on the opposite counter roughly aligned with the sink. This creates a tight, efficient triangle where the cook pivots across a short distance rather than walking along a single counter run.
Indian parallel kitchen interior design typically adds a fourth consideration to this triangle: the storage for dry goods, spices, and utensils, which in Indian cooking is accessed as frequently as the hob. A tall pull-out unit at the cooking end of one counter, or deep drawers directly below the hob, addresses this without breaking the work triangle logic.
Parallel Kitchen Design Ideas for Indian Homes
If you think a parallel kitchen design is suitable for your home’s layout, here are five ideas on how to implement the design:
-
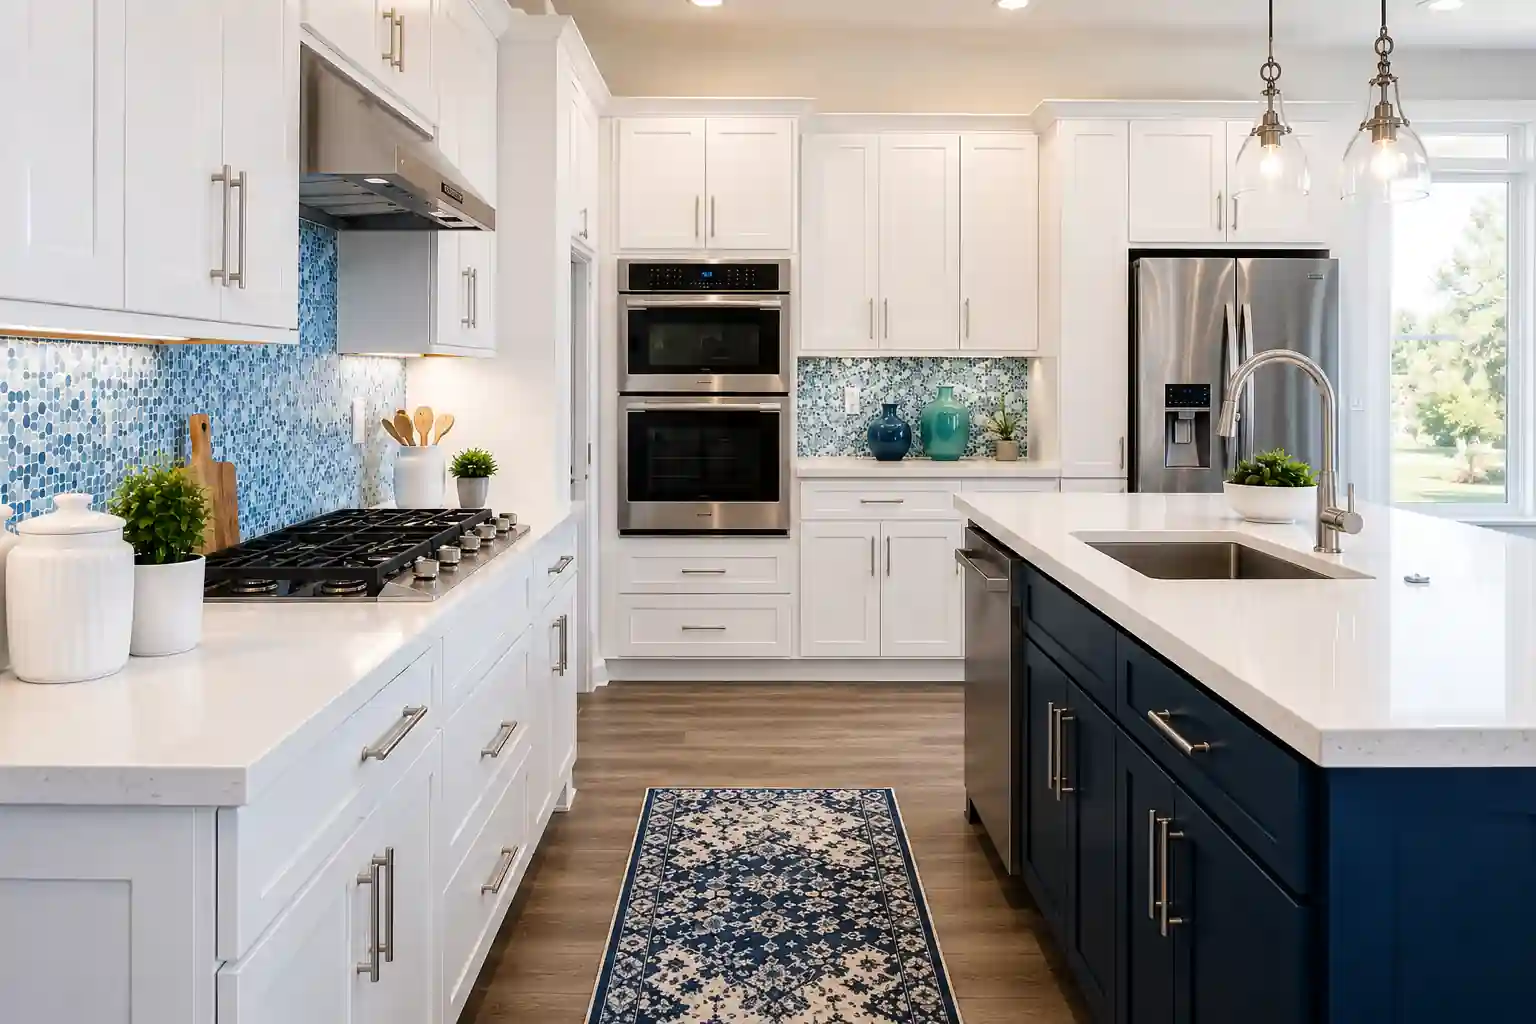
Light-toned compact kitchen
This includes white or soft grey cabinets with a glazed tile backsplash. It works well in kitchens with limited natural light, particularly in buildings where the kitchen faces an internal corridor. The light colours reflect available light and make the aisle feel wider than it is.
-
Handleless layout with push-to-open cabinets
This includes clean, uninterrupted cabinet fronts on both sides. It reduces visual clutter in a narrow space significantly, and pairs well with a quartz or sintered stone counter in a light tone.
-
Kitchen design with breakfast counter
It includes one counter that ends at the kitchen entrance with a raised section or island extension that functions as a breakfast counter with seating on the living room side. This is the most popular kitchen design with a breakfast counter in Bangalore apartments where the kitchen opens toward the dining area.
-
Dark contemporary scheme
This design includes deep navy or charcoal lower cabinets with lighter uppers and a contrasting stone counter. It works well in larger kitchens where the ceiling height and length can carry the saturation. It is one of the best parallel kitchen aesthetics for premium apartments.
-
Open shelving on one side
Replace upper cabinets on one counter with open shelving for frequently used items, plants, and display-friendly storage. This design reduces visual compression in the aisle and suits households that prefer accessible storage over closed cabinetry.
Storage, Lighting and Ventilation
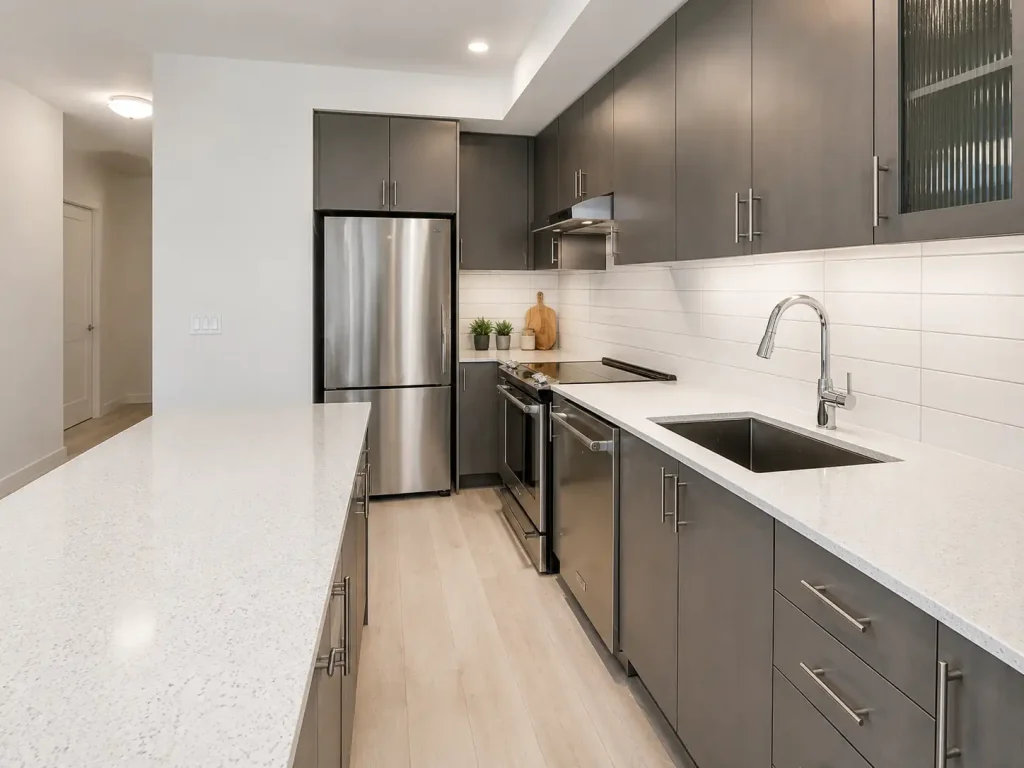
Parallel kitchen design ideas that maximise storage in a narrow footprint work vertically rather than horizontally.
Storage tips:
- Floor-to-ceiling cabinets at one or both ends of the kitchen absorb significant volume without extending the counter run
- Deep base drawers rather than shelved base cabinets for pots, pans, and heavy items
- Pull-out organisers for spices, oils, and small utensils that would otherwise get buried
- Overhead cabinets running to the ceiling, with the top section used for infrequently accessed items
Lighting matters more in a parallel kitchen design than in any other layout because the two counters face each other and can block overhead light from reaching the work surfaces. Under-cabinet task lighting on both sides is not optional. It is what makes the kitchen functional after dark and on overcast monsoon days in Mumbai when natural light drops significantly.
Ventilation is the other critical variable, particularly for kitchen interior design in India where cooking generates more smoke, steam, and odour than most Western kitchen designs account for. A chimney positioned directly above the hob, with an adequate CFM rating for the kitchen’s volume, is essential. In enclosed parallel kitchens with no window, mechanical ventilation becomes even more important.
Common Parallel Kitchen Mistakes to Avoid
Learning how to decorate a parallel kitchen well starts with avoiding these layout errors:
-
Aisle narrower than 3 feet
This is the single most common mistake made by homeowners. Measure carefully and prioritise aisle width over counter depth if the two are in conflict.
-
No electrical points on both sides
Plan plug points for both counters independently. Running appliances from one side to the other creates cable hazards and limits how the kitchen can be used.
-
Poor corner planning
The corners where the two counters meet the end walls usually end up as dead zones unless specifically designed for. Magic corners, carousel units, or pull-out corner drawers address this. Standard fixed shelves in these corners waste the space entirely.
-
Appliances placed too far apart
A refrigerator at one end and the hob at the other in a long kitchen forces the cook to walk the full length of the kitchen repeatedly. Group frequently used appliances within a shorter section of the counter run.
-
No separation between cooking and prep zones
Without a clear spatial distinction, the counter becomes a single chaotic surface. Designate specific sections from the start.
A Parallel Kitchen Designed Around How You Actually Cook
The layouts that work long-term are the ones built around specific households. A family of four where two people cook simultaneously needs a different aisle width, appliance configuration, and storage layout than a single professional who uses the kitchen primarily in the morning.
Bonito Designs approaches every parallel kitchen design brief by mapping the household’s actual cooking routines before the layout is finalised. How often do you cook? Do you store large quantities of dry goods? Does a domestic helper use the kitchen alongside family members? These answers are a part of our Life Design philosophy and shape choices about the counter depths, storage configuration, and aisle width in ways that a standard template cannot account for.
With in-house execution and ISO-certified processes across Mumbai and Bangalore kitchens, every dimension, plug point, and lighting position is delivered as designed. If you want a kitchen planned around how you actually cook, book a consultation with Bonito Designs today.
PakarPBN
A Private Blog Network (PBN) is a collection of websites that are controlled by a single individual or organization and used primarily to build backlinks to a “money site” in order to influence its ranking in search engines such as Google. The core idea behind a PBN is based on the importance of backlinks in Google’s ranking algorithm. Since Google views backlinks as signals of authority and trust, some website owners attempt to artificially create these signals through a controlled network of sites.
In a typical PBN setup, the owner acquires expired or aged domains that already have existing authority, backlinks, and history. These domains are rebuilt with new content and hosted separately, often using different IP addresses, hosting providers, themes, and ownership details to make them appear unrelated. Within the content published on these sites, links are strategically placed that point to the main website the owner wants to rank higher. By doing this, the owner attempts to pass link equity (also known as “link juice”) from the PBN sites to the target website.
The purpose of a PBN is to give the impression that the target website is naturally earning links from multiple independent sources. If done effectively, this can temporarily improve keyword rankings, increase organic visibility, and drive more traffic from search results.
Streaming Film
Nonton Film gratis
Jasa Backlink
Download Anime Batch